
Leave a Message

Thank you for your message. I will be in touch with you shortly.

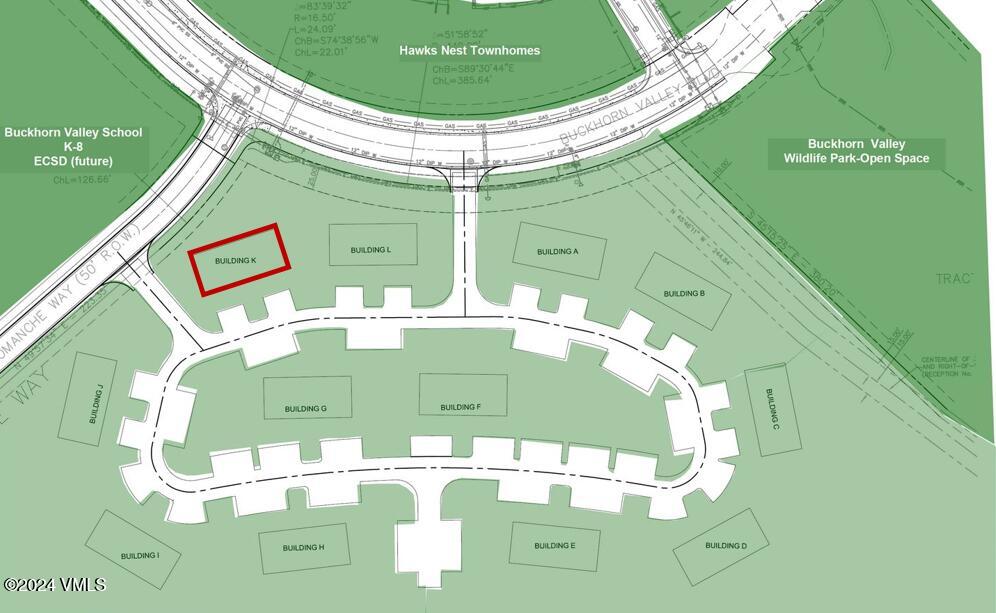
1100 Buckhorn Valley Boulevard K-102
SEE ALL PHOTOS
1100 Buckhorn Valley Boulevard K-102
Sold

1100 Buckhorn Valley Boulevard K-102

1100 Buckhorn Valley Boulevard K-102, Gypsum, CO 81637

$523,000
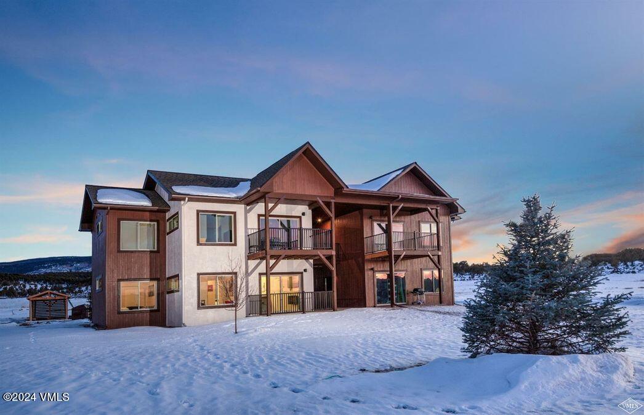
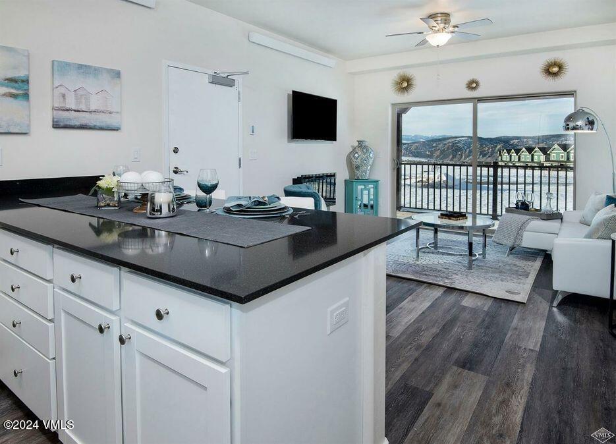
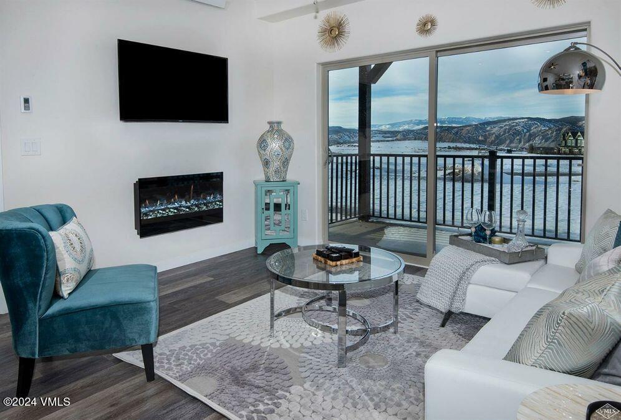
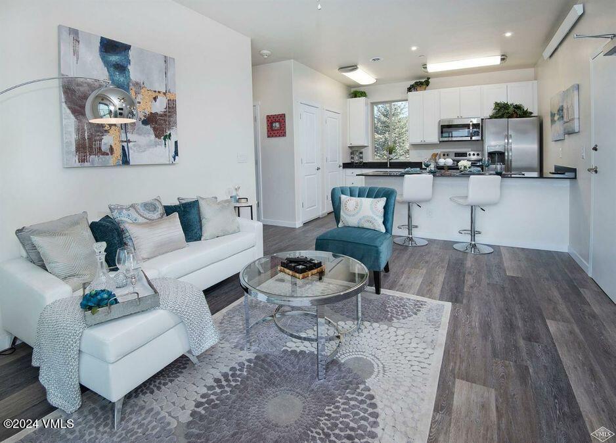
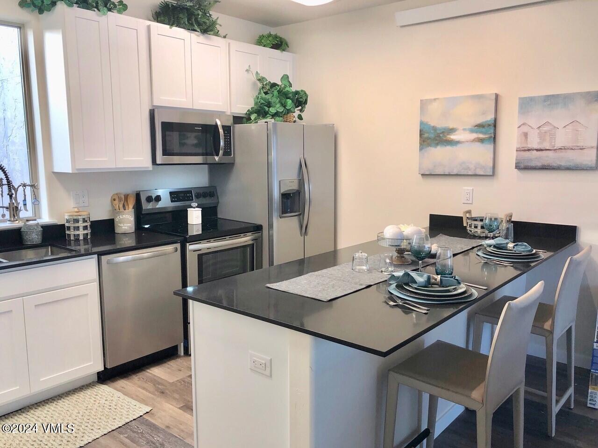
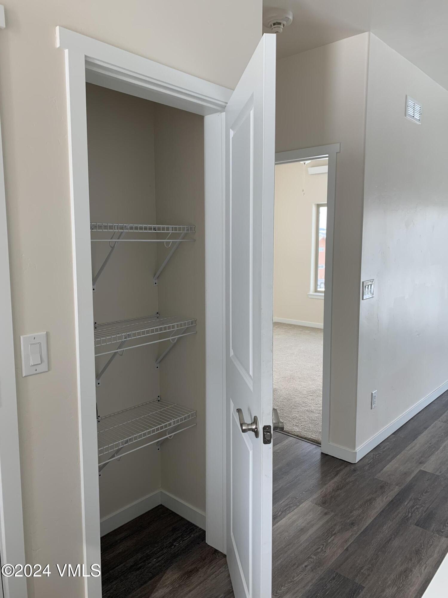
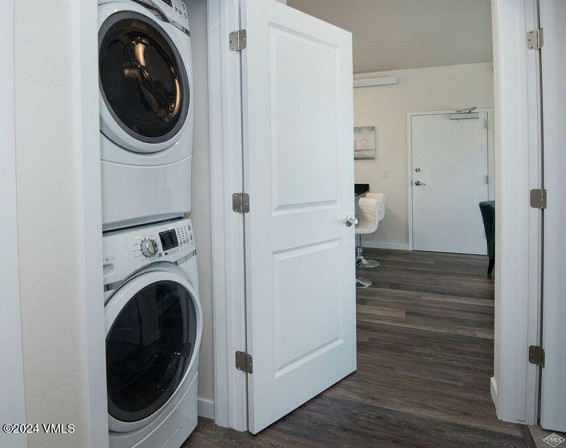
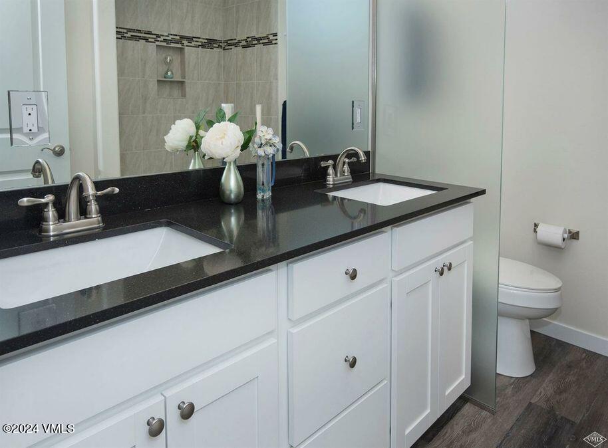
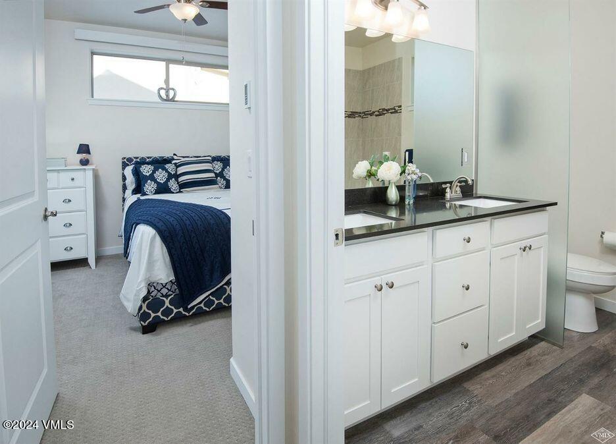
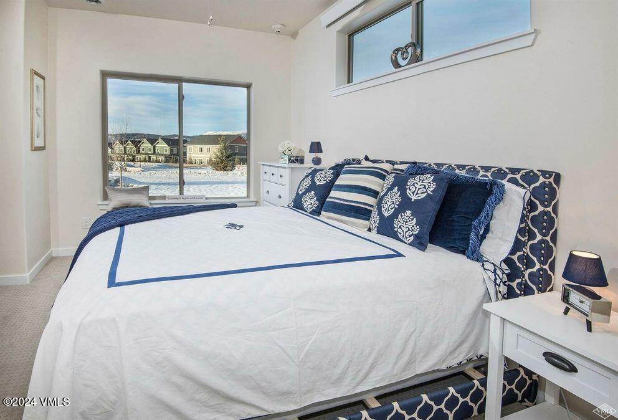
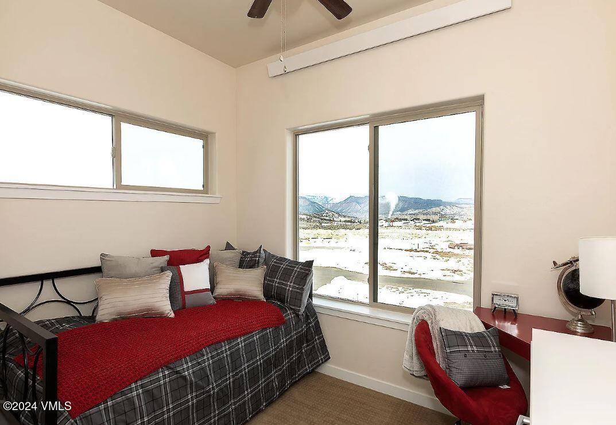
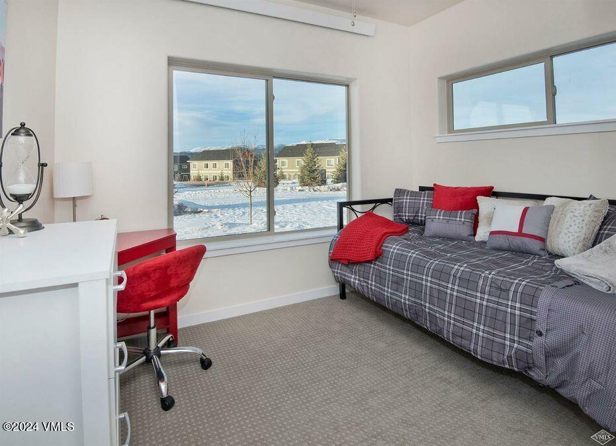
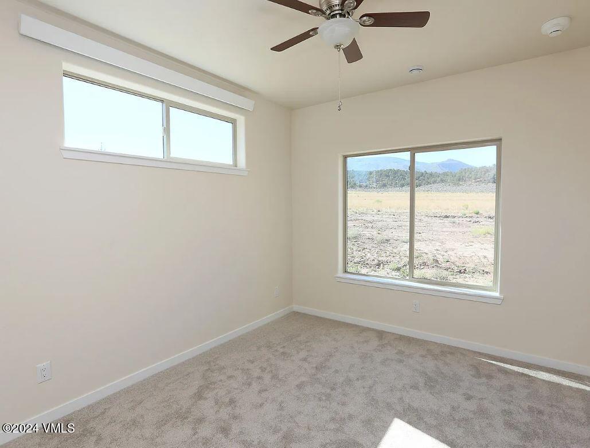
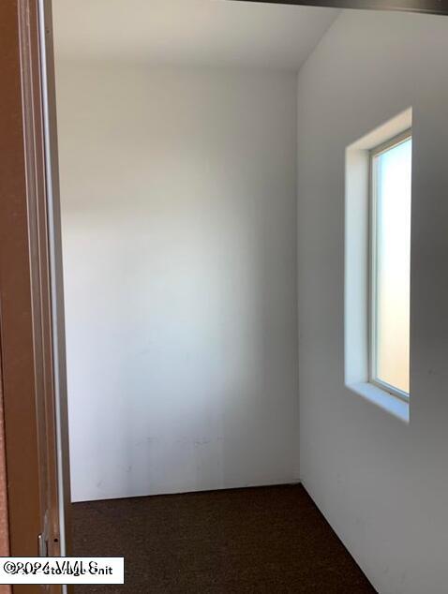
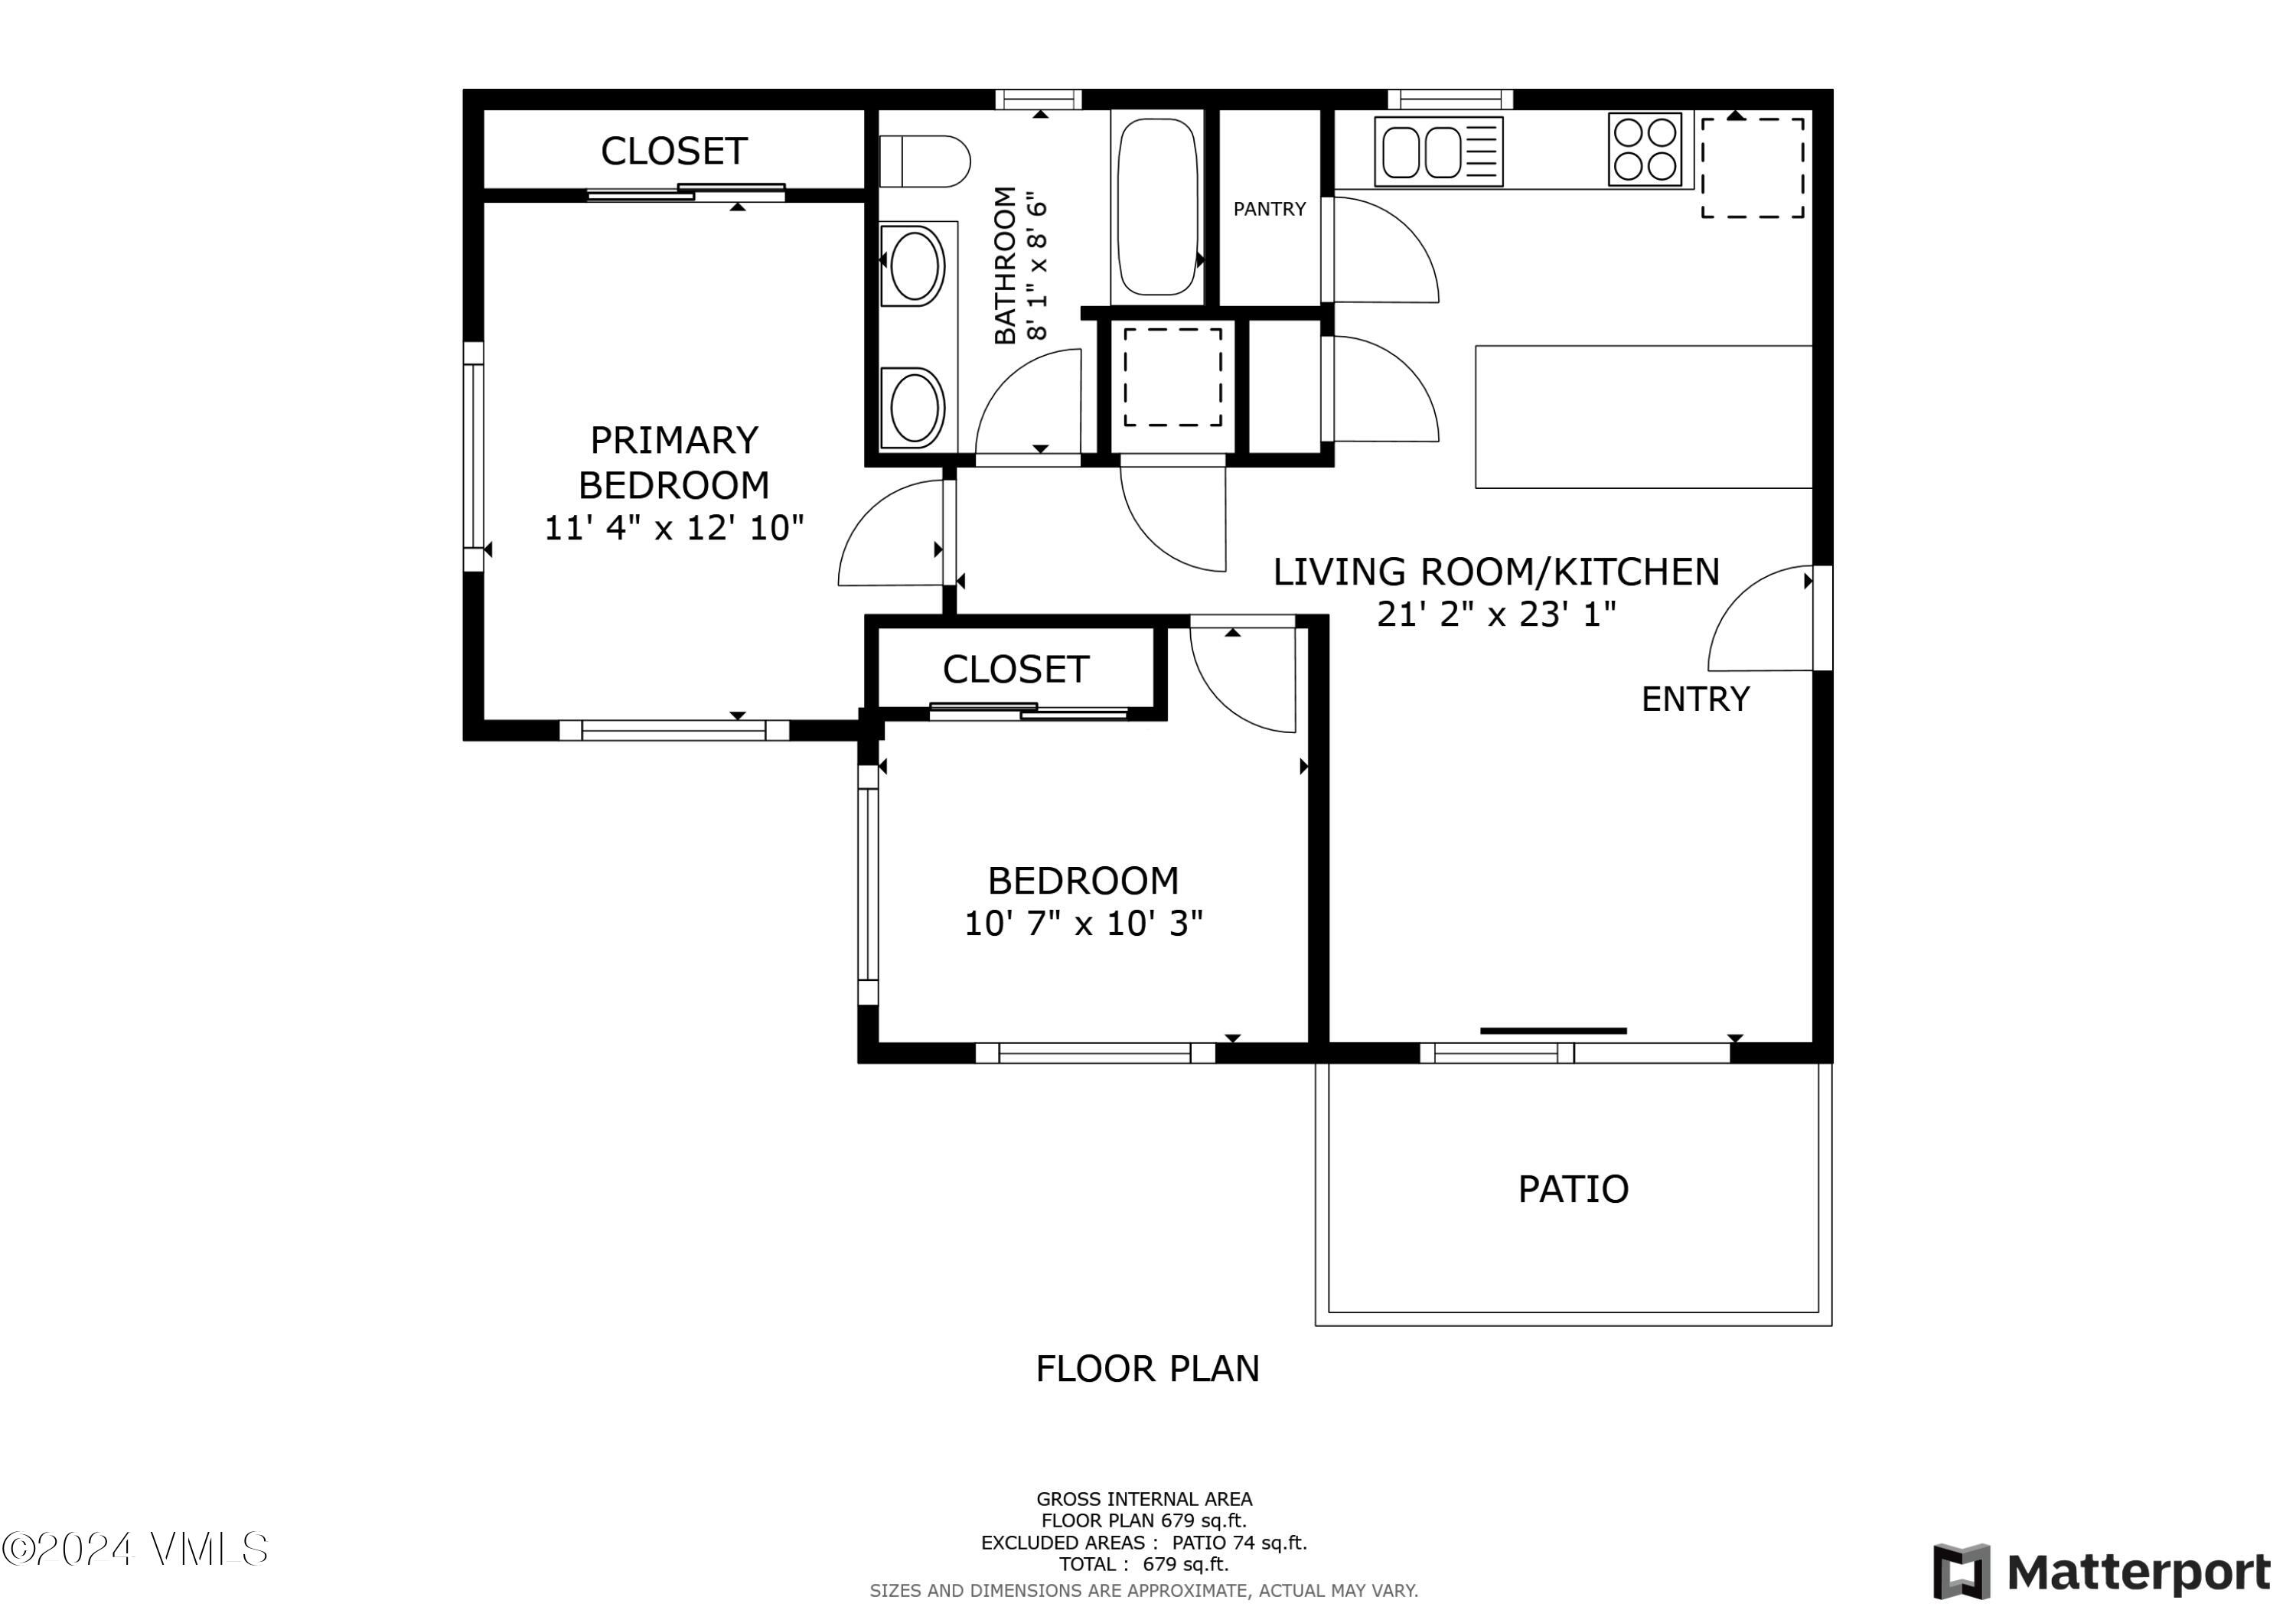
NEWLY REDUCED with Virtual Tour added. Original model unit, full of upgrades and move-in ready! Living room features electric fireplace and glass sliding doors to enclosed deck with views of Castle Peak. Modern eat-in kitchen with pantry and stacked washer-dryer. Full bath with double vanity, privacy screen and custom-tiled shower. Wall-unit AC and radiant cove units for energy efficient heating and cooling. Sizable 5' x 6' same-level storage unit for all your toys with crawl space storage underneath. Ample open parking for residents and guests alike, and short walk to walking / biking trails, newly built playground and dog park.

2
beds

1
bath

690 Sq.Ft. LIVING AREA

5,401 Sq.Ft. lot

Meg  Sierant

Meg Sierant

Features & Amenities

Interior

  • total bedrooms2
  • Total bathroom1
  • full bathroom1
  • Laundry room Electric Dryer Hookup, Washer Hookup, See Remarks
  • Flooring Carpet, Simulated Wood, Tile
  • APPLIANCES Built-In Electric Oven, Disposal, ENERGY STAR Qualified Dishwasher, ENERGY STAR Qualified Freezer, ENERGY STAR Qualified Refrigerator, Microwave, Washer/Dryer
  • other interior Features Fireplace - Electric, Patio, Primary Downstairs, See Remarks

Area & Lot

  • Status Sold
  • Date Sold March 28, 2025
  • Living Area690 Sq.Ft.
  • Total Area720 Sq.Ft.
  • Lot Area5,401 Sq.Ft.
  • MLS® ID1010669
  • TypeCondo
  • YEAR BUILT2018
  • NeighborhoodGypsum
  • View DescriptionMountain(s), Trees/Woods

Exterior

  • STORIES1
  • utilitiesCable Available, Electricity Available, Phone Available, Satellite, Sewer Available, Sewer Connected, Snow Removal, Trash, Water Available
  • roofSynthetic
  • lot featuresNative Plants
  • parkingOutdoor, Parking Lot, Surface, Unassigned, Uncovered Unassigned
  • HEAT TYPERadiant
  • AIR CONDITIONINGCeiling Fan(s), Wall Unit(s)
  • SubstructurePoured in Place
  • HOA AmenitiesOn Site Management

Financial

  • Sales Price$523,000
  • Real Estate Tax $3,107/yr
  • HOA $290/mo
  • Zoning Residential
View Virtual Tour

Gypsum

Explore

Calling the Vail Valley Home Since 1994

From ski-in/ski-out residences to primary homes and distinctive estates, Meg brings firsthand local insight and thoughtful guidance to every client.

Follow Me on Instagram