Leave a Message

Thank you for your message. I will be in touch with you shortly.

344 Beaver Dam Road
344 Beaver Dam Road
344 Beaver Dam Road
344 Beaver Dam Road
344 Beaver Dam Road
SEE ALL PHOTOS
344 Beaver Dam Road
344 Beaver Dam Road
344 Beaver Dam Road
344 Beaver Dam Road
344 Beaver Dam Road
Sold

344 Beaver Dam Road

344 Beaver Dam Road, Vail, CO 81657

$32,150,000
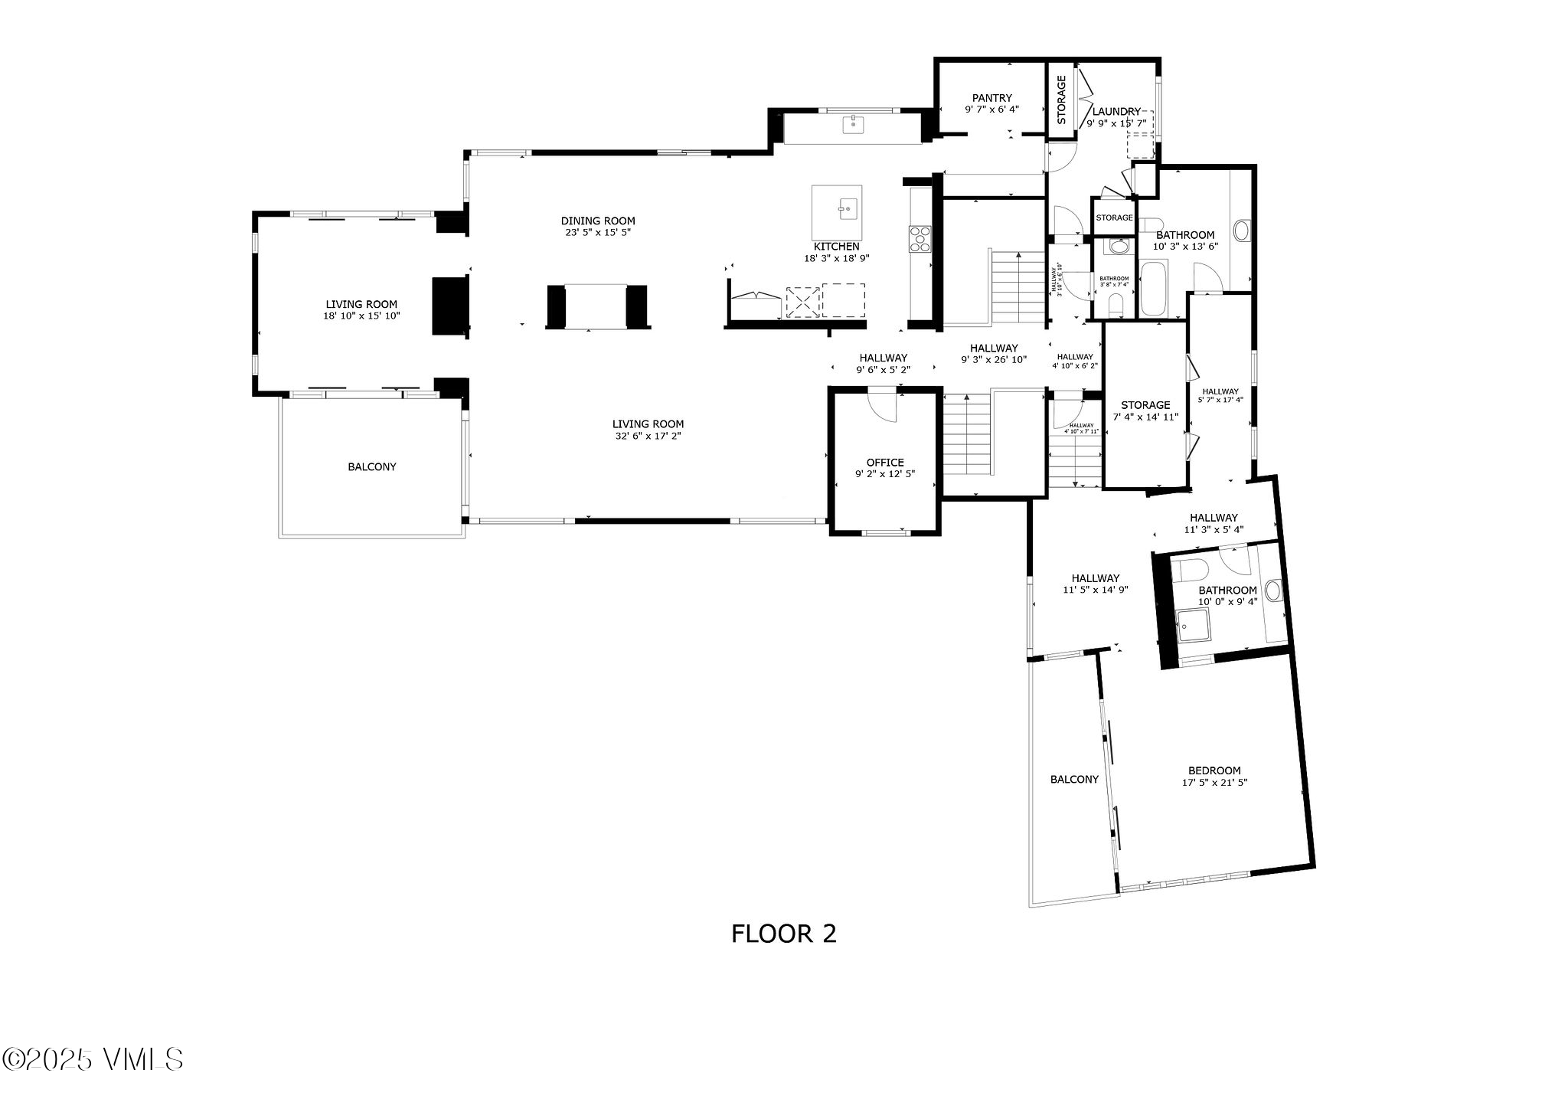
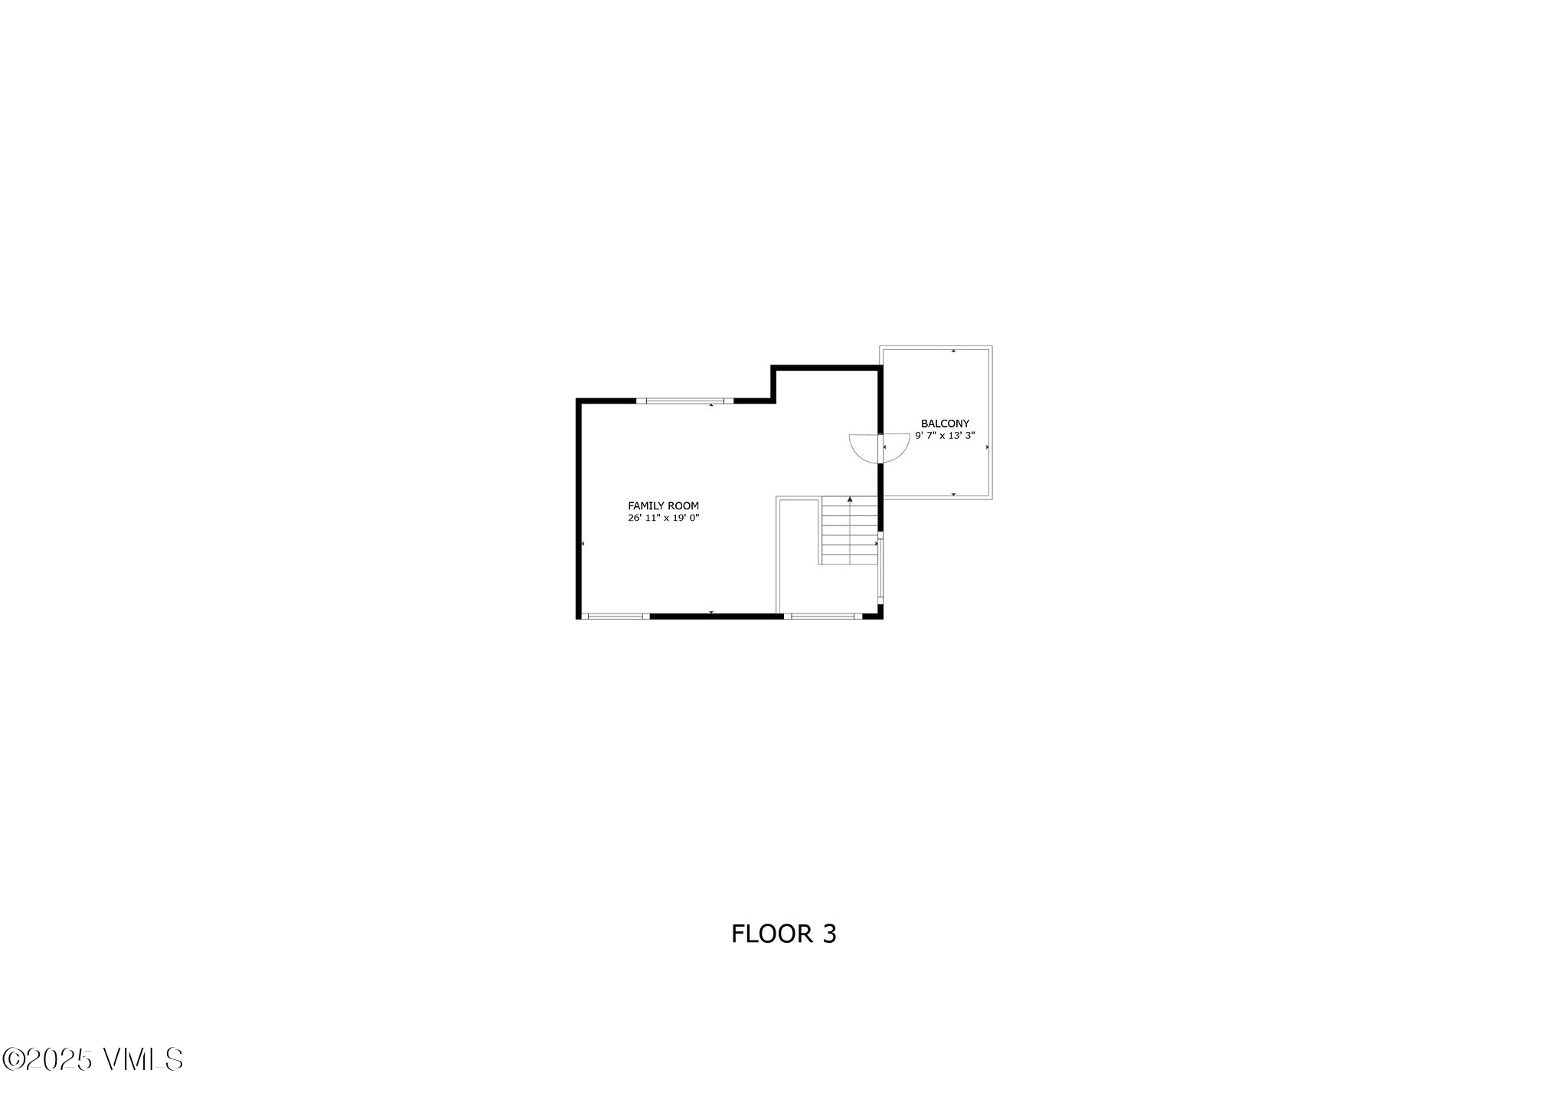
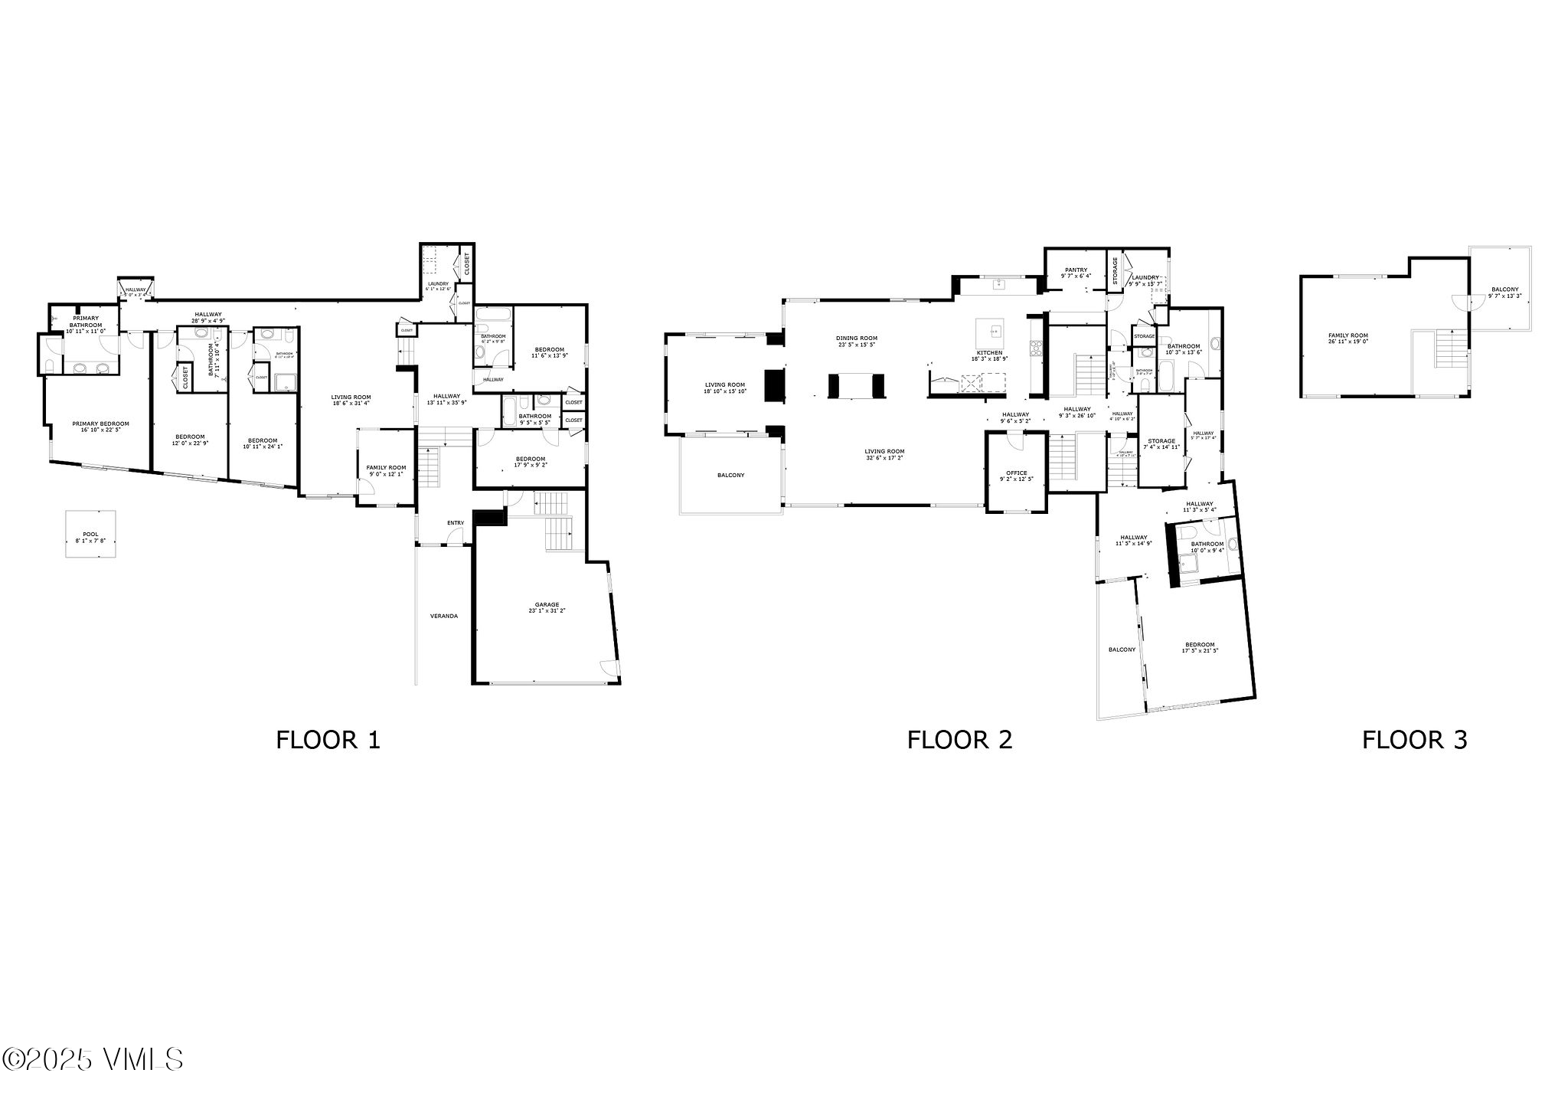
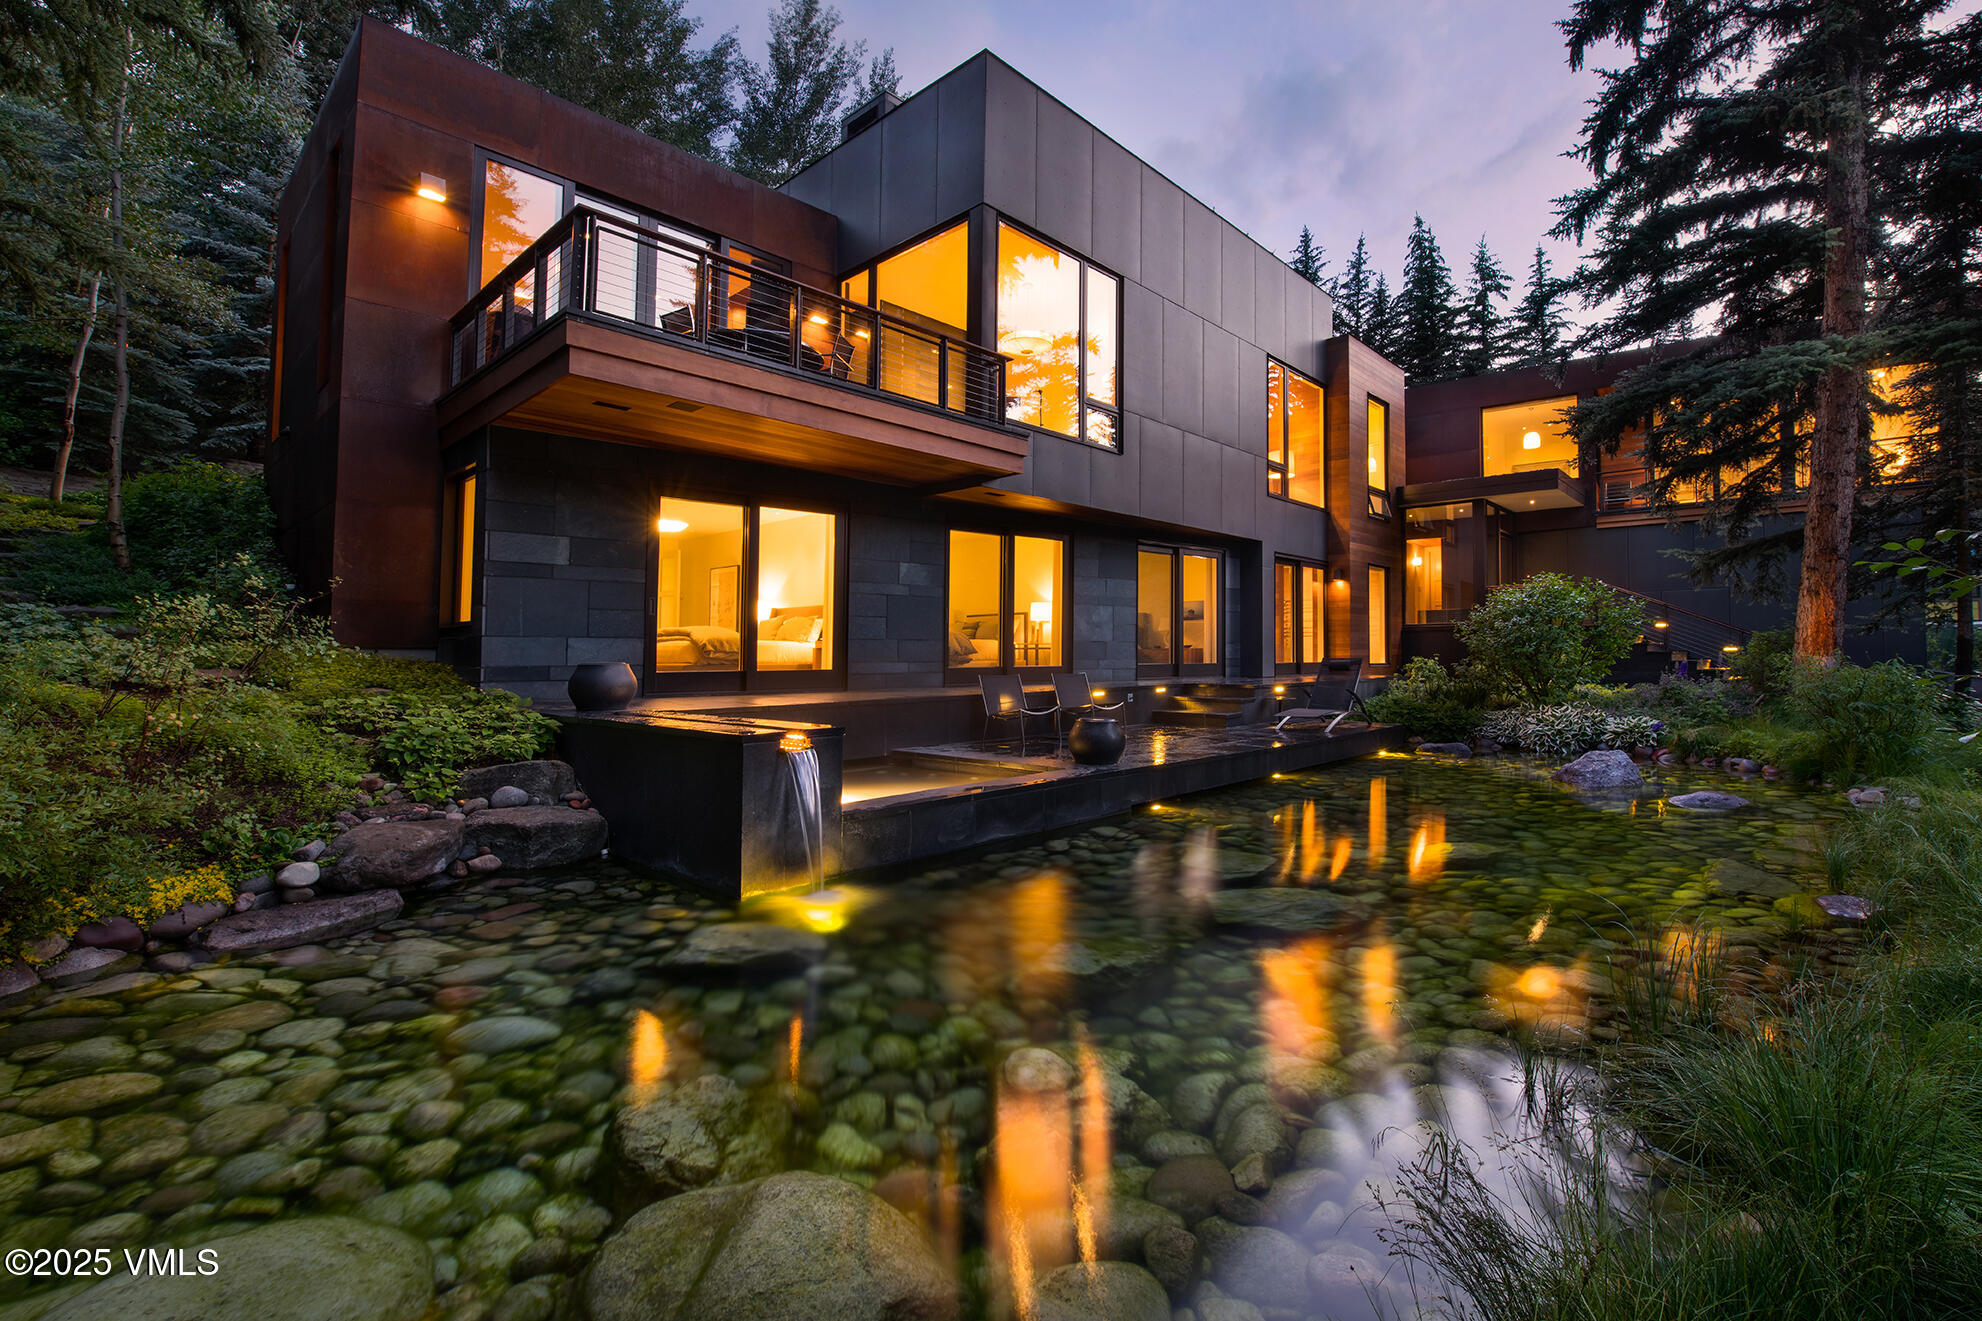
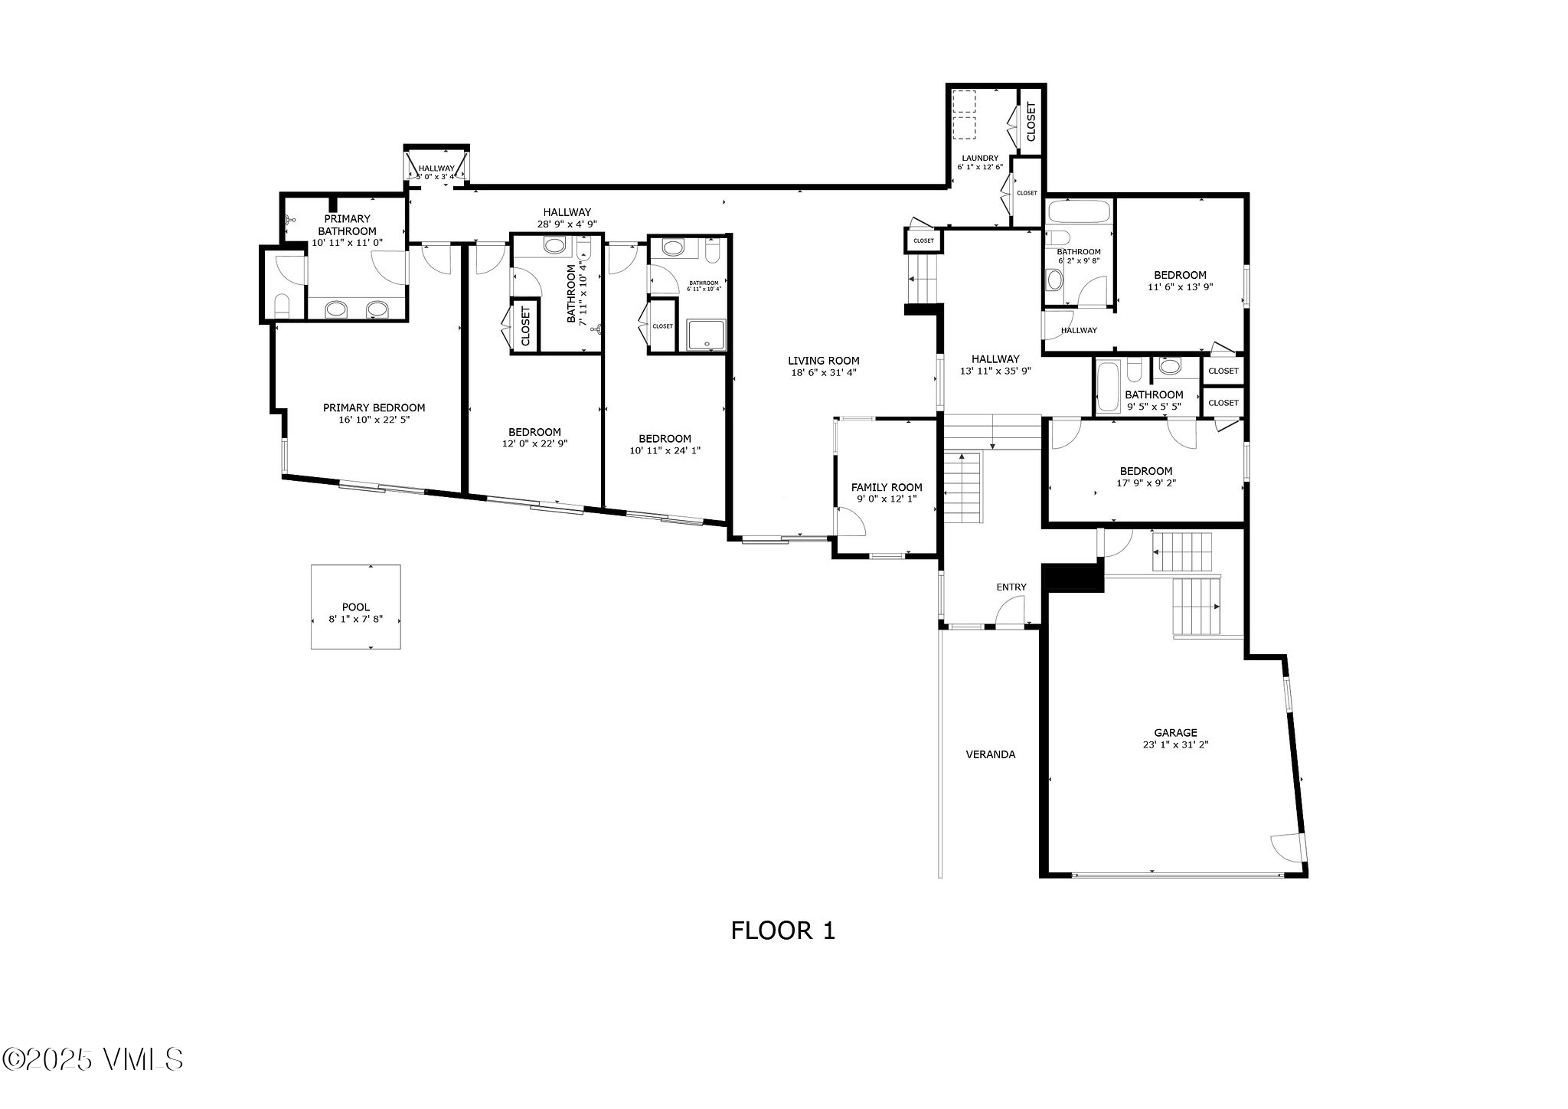
Unlock the door to your dream lifestyle with this stunning contemporary mountain home nestled in the heart of Vail's most prestigious neighborhood. From the moment you approach, the home captivates with its grand design featuring clean, simple lines and a majestic exterior, including the crystal-clear pond with a water feature. A grand staircase leads you into a world of refined luxury, boasting an all-glass stairway encased in stainless steel that sets the tone for its sophisticated interior. Main level provides serene living with its grand living room, adorned with hardwood floors and large windows that offer privacy while showcasing the lush greenery of pine trees. A massive slate fireplace creates a smooth transition to the formal dining room, perfect for entertaining guests. The secondary living space opens to a scenic front deck with northern mountain views and a spacious back patio equipped with a fire pit and gas grill. The kitchen is a chef's delight, featuring sleek contemporary cabinetry, high-end appliances, reverse painted cabinets and a spacious pantry. Enjoy the tranquility of the primary bedroom suite, a true sanctuary with its own private deck, expansive closet and a luxurious double bathroom equipped with a large shower and soaking tub. The upper level offers a cozy loft with comfortable couches and bookshelves, another upper deck, ideal for relaxation. The lower level features a spacious family room that opens directly onto a charming patio adjacent to a serene crystal-clear pond and water feature. Additionally, this floor houses five ensuite bedrooms, including an expansive junior primary suite. Complete with air conditioning, a sizable two-car garage with a built-in mudroom and ample storage. Shaeffer Construction; James Dayton Design Architects in collaboration with Kyle Webb Architects. Offered designer furnished. Rare Vail Mountain Club Social Membership included in the price.
6
beds

8
baths

7,619 Sq.Ft. LIVING AREA

0.47 Acres lot

Meg  Sierant

Meg Sierant

Features & Amenities

Interior

  • total bedrooms6
  • Total bathrooms8
  • full bathrooms4
  • three quarter bathrooms3
  • half bathroom1
  • Laundry room Electric Dryer Hookup
  • Flooring Carpet, Marble, Stone, Tile, Wood, Epoxy
  • Fireplace Gas
  • APPLIANCES Built-In Gas Oven, Cooktop, Dishwasher, Disposal, Microwave, Refrigerator, Washer/Dryer, Wine Cooler
  • other interior Features Fireplace - Gas, Multi-Level, Patio, Skylight(s), Spa/Hot Tub, Vaulted Ceiling(s), Wired for Cable, Balcony

Area & Lot

  • Status Sold
  • Date Sold September 4, 2025
  • Living Area7,619 Sq.Ft.
  • Total Area7,619 Sq.Ft.
  • Lot Area0.47 Acres
  • MLS® ID1012332
  • TypeResidential
  • YEAR BUILT2009
  • NeighborhoodVail
  • Water FrontageSee Remarks
  • View DescriptionTrees/Woods, See Remarks

Exterior

  • STORIES3
  • Garage Space2.0
  • water SourcePublic
  • utilitiesCable Available, Electricity Available, Internet, Natural Gas Available, Phone Available, Sewer Available, Sewer Connected, Snow Removal, Trash, Water Available
  • roofSee Remarks
  • lot featuresCity Lot
  • parkingHeated Driveway, Heated Garage, Surface
  • HEAT TYPENatural Gas, Radiant Floor
  • AIR CONDITIONINGCentral Air
  • SubstructureConcrete Perimeter

Financial

  • Sales Price$32,150,000
  • Real Estate Tax $65,555/yr
  • Zoning Single Family
View Virtual Tour

Vail

Explore

Calling the Vail Valley Home Since 1994

From ski-in/ski-out residences to primary homes and distinctive estates, Meg brings firsthand local insight and thoughtful guidance to every client.

Follow Me on Instagram